
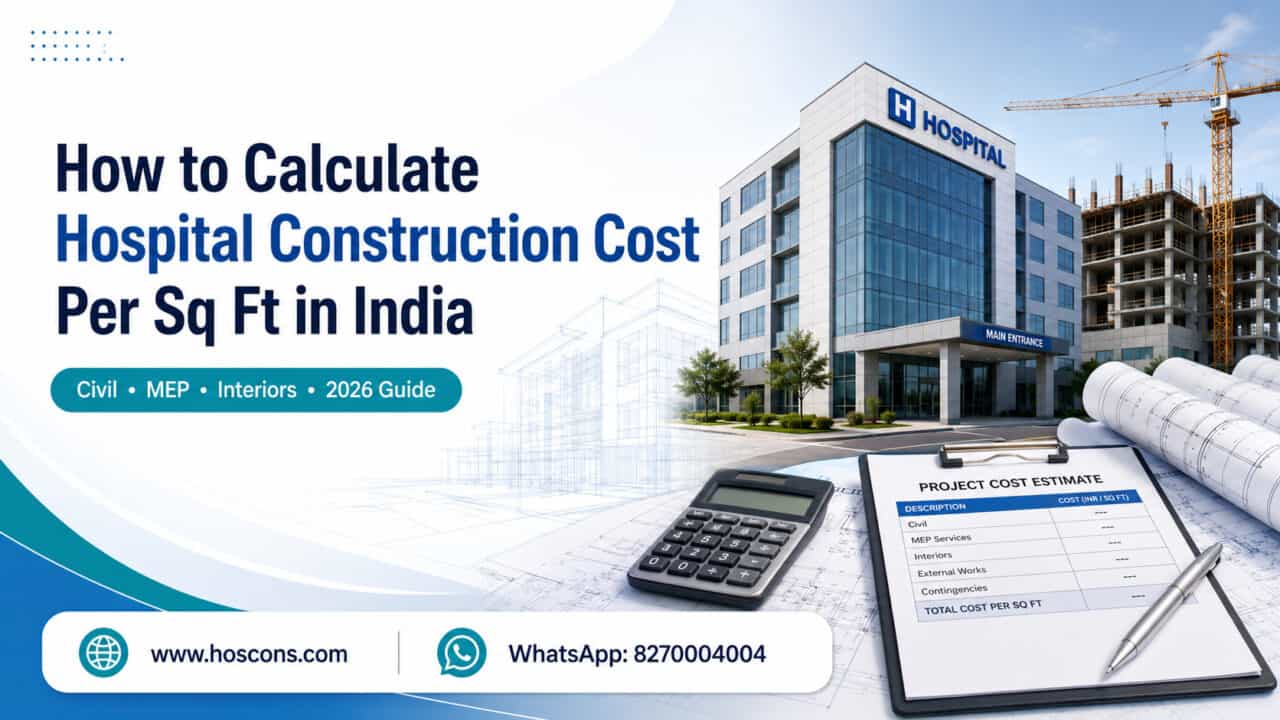
Hospital Construction Cost Per Sq Ft in India: Civil, MEP and Interior Cost Explained
Hospital construction cost is one of the first and most important calculations for doctors, investors, trusts and healthcare entrepreneurs planning a new hospital project in India.
In this guide, we explain hospital construction cost per sq ft in India, including civil work, MEP, fire safety, HVAC, medical gas pipeline, interiors and cost examples.
However, hospital construction cost is not the same as normal commercial or residential construction cost. A hospital requires clinical infrastructure, MEP services, fire safety systems, medical gas pipeline, HVAC, infection-control-friendly interiors and statutory compliance planning.
A hospital is not just a building. It is a patient-care facility where civil structure, engineering systems, clinical workflows and safety requirements must work together. This guide explains how to calculate hospital construction cost per sq ft in India…
A hospital is not just a building. It is a patient-care facility where civil structure, engineering systems, clinical workflows and safety requirements must work together.
Therefore, estimating hospital construction cost only based on basic civil cost can lead to serious budget gaps later.
This guide explains how to calculate hospital construction cost per sq ft in India, including civil work, MEP, fire safety, HVAC, medical gas pipeline and interiors.
Quick Estimate: Hospital Construction Cost Per Sq Ft in India
₹3,500 to ₹8,000 per sq ft
This is a broad planning range for hospital construction and may include civil construction, MEP services, fire safety, HVAC, medical gas pipeline and basic interiors, depending on the specification.
For premium hospitals, tertiary care hospitals, modular OT-heavy hospitals or hospitals with advanced HVAC and high-end interiors, the cost can go beyond this range.
This estimate usually does not include land cost, medical equipment, furniture, IT systems, licenses, pre-opening expenses or working capital.
Hospital Construction Cost Per Sq Ft in India: Civil, MEP and Interior Breakup
| Cost Component | Indicative Cost Per Sq Ft |
|---|---|
| Civil construction and structural works | ₹1,800 – ₹3,500 |
| MEP services | ₹1,000 – ₹2,500 |
| Fire safety systems | ₹250 – ₹700 |
| HVAC / air-conditioning | ₹500 – ₹1,500 |
| Medical gas pipeline system | ₹150 – ₹500 |
| Hospital interiors and finishing | ₹700 – ₹2,500 |
| Basic utility and support infrastructure | ₹300 – ₹800 |
Important Note
Hospital construction cost should not be estimated only by multiplying bed count. A 30-bed, 50-bed or 100-bed hospital can have very different costs depending on ICU, OT, diagnostics, emergency, HVAC, medical gas, interiors and future expansion planning.
Why Hospital Construction Cost is Higher Than Normal Building Cost
Hospital buildings have special infrastructure requirements that are not usually present in residential or ordinary commercial buildings.
- Wider corridors for stretcher and wheelchair movement
- Fire safety and evacuation planning
- Patient lift and stretcher lift provisions
- Medical gas pipeline system
- ICU and OT-grade electrical support
- Backup power and UPS for critical areas
- Special flooring and wall finishes
- Infection-control-friendly surfaces
- HVAC zoning and ventilation
- Medical waste handling areas
- CSSD and sterile movement planning
- Public, patient, staff and service circulation planning
Because of these requirements, hospital building cost should not be compared directly with residential construction cost.
1. Civil Construction Cost for Hospitals
Civil construction includes the core building structure and basic construction works. It forms the base of the hospital project, but it is only one part of the total hospital construction cost.
Civil work usually includes:
- Site preparation
- Excavation and foundation
- RCC structure
- Columns, beams and slabs
- Brickwork or blockwork
- Staircases and lift shafts
- Internal and external plastering
- Waterproofing
- Roof treatment
- Basic flooring base
- External development, depending on scope
Indicative Civil Cost: ₹1,800 to ₹3,500 per sq ft
Civil cost can vary based on soil condition, number of floors, basement requirement, structural load, parking requirements, seismic zone, local labour rates, material cost and future expansion requirements.
2. MEP Cost for Hospitals
MEP stands for Mechanical, Electrical and Plumbing. In hospital projects, MEP is one of the most important and often underestimated cost components.
Many promoters initially calculate only civil construction cost and later face budget escalation because hospital MEP requirements are significant.
Hospital MEP usually includes:
- Electrical distribution system
- Transformer and LT panel
- DG backup provision
- UPS for critical areas
- Lighting and emergency lighting
- Plumbing and drainage
- Fire detection system
- Fire hydrant and sprinkler system
- HVAC and ventilation
- Medical gas pipeline
- Nurse call system
- CCTV and networking conduits
- Earthing and lightning protection
- Lift and vertical transport provisions
Indicative MEP Cost: ₹1,000 to ₹2,500 per sq ft
Why MEP Planning is Critical
Poor MEP planning can lead to power failures, fire approval delays, insufficient oxygen points, AC failure in ICU or OT, plumbing issues, poor ventilation, high operating cost and expensive rework after construction.
In hospital construction, MEP should be planned before construction begins, not after civil work is completed.
3. Fire Safety Cost in Hospital Construction
Fire safety is a major statutory and operational requirement for hospitals. Fire safety planning should be done at the design stage itself.
Fire safety cost may include:
- Fire hydrant system
- Sprinkler system
- Fire alarm system
- Smoke detectors
- Manual call points
- Fire extinguishers
- Fire pump room
- Fire water tank
- Emergency lighting
- Exit signage
- Fire-rated doors, where required
- Staircase pressurization, where applicable
Indicative Fire Safety Cost: ₹250 to ₹700 per sq ft
The actual cost depends on building height, local fire department norms, floor area, occupancy type and state regulations.
4. HVAC and Air-Conditioning Cost
Hospitals need proper air-conditioning and ventilation, especially in operation theatres, ICU, labour room, procedure rooms, diagnostics and patient rooms.
HVAC cost depends on:
- Split AC vs central HVAC system
- OT air-conditioning requirements
- ICU air-conditioning
- Fresh air requirement
- Exhaust and ventilation
- Energy efficiency
- Zoning and control
- Redundancy requirement
- Infection control requirements
Indicative HVAC Cost: ₹500 to ₹1,500 per sq ft
A small secondary care hospital may use a combination of split AC and ductable units. Larger hospitals may require central HVAC systems with better zoning and control.
5. Medical Gas Pipeline Cost
Medical gas pipeline is required in hospitals with emergency, ICU, OT, recovery, labour room and inpatient beds.
Medical gas systems may include:
- Oxygen pipeline
- Vacuum / suction
- Medical air
- Nitrous oxide, if required
- Manifold room
- Bed head panels
- Alarm systems
- Zone valves
- Gas outlets
- Copper piping
- Testing and certification
Indicative Medical Gas Pipeline Cost: ₹150 to ₹500 per sq ft
The cost depends on the number of beds, ICU beds, OTs, emergency beds and gas points per bed. Medical gas planning should not be compromised because it is directly linked to patient safety.
6. Hospital Interior Cost
Hospital interiors are not only about appearance. Interiors affect patient experience, infection control, maintenance, workflow and brand perception.
Hospital interior works may include:
- Flooring
- Wall finishes
- False ceiling
- Doors and windows
- Reception counter
- Nurse station counters
- OPD interiors
- Patient room interiors
- ICU finishes
- OT wall and ceiling systems
- Signage
- Waiting area finishes
- Toilet finishes
- Wall protection, handrails and corner guards
Indicative Hospital Interior Cost: ₹700 to ₹2,500 per sq ft
A budget hospital may use practical and durable finishes. A premium hospital may spend significantly more on reception, patient rooms, waiting areas and branded spaces.
Hospital Construction Cost by Type of Hospital
| Hospital Type | Indicative Construction Cost Per Sq Ft |
|---|---|
| Basic clinic / small day care centre | ₹2,500 – ₹4,500 |
| Small 10–30 bed hospital | ₹3,500 – ₹6,000 |
| Secondary care 30–100 bed hospital | ₹4,500 – ₹8,000 |
| Premium multispecialty hospital | ₹6,000 – ₹10,000 |
| Tertiary care / advanced hospital | ₹8,000 – ₹12,000+ |
Sample Calculation of Hospital Construction Cost Per Sq Ft in India
Let us assume a hospital building of 30,000 sq ft. Based on the specification level, the estimated building cost can vary significantly.
| Cost Level | Cost Per Sq Ft | Estimated Building Cost |
|---|---|---|
| Basic hospital specification | ₹3,500 | ₹10.50 crore |
| Moderate hospital specification | ₹5,000 | ₹15.00 crore |
| Better clinical infrastructure | ₹6,500 | ₹19.50 crore |
| Premium specification | ₹8,000 | ₹24.00 crore |
What is Not Included in Construction Cost?
Hospital construction cost per sq ft usually does not include the full project cost. Promoters should separately budget for:
- Land cost
- Medical equipment
- Hospital furniture
- HIS / IT system
- Licenses and approvals
- Consultant, architect and engineering fees
- Pre-opening manpower cost
- Branding and launch marketing
- Working capital
- Interest during construction
- Contingency
Common Mistakes While Estimating Hospital Construction Cost
- Comparing hospital cost with residential construction cost
- Considering only civil cost and ignoring MEP
- Not budgeting for fire safety systems
- Not planning HVAC properly
- Ignoring medical gas pipeline cost
- Starting construction before finalizing department planning
- Designing rooms without equipment layout
- Not planning future expansion
- Underestimating interiors and finishing
- Not keeping contingency provision
- Not aligning design with statutory approvals
- Not preparing a DPR before investment
Why Area Statement is Important Before Estimating Cost
Before estimating hospital construction cost, promoters should prepare a proper area statement. An area statement defines how much space is required for each department.
It may include OPD, emergency, ICU, OT complex, wards, diagnostics, pharmacy, laboratory, CSSD, admin, stores, utility areas, public circulation, staff circulation, toilets, parking and support areas.
Without an area statement, cost estimation becomes guesswork. A hospital should be planned from the inside out, based on clinical function, patient flow and service mix.
How to Control Hospital Construction Cost
Hospital construction cost can be controlled through proper planning, not by compromising patient safety or statutory compliance.
- Finalize the service mix before design
- Prepare a realistic area statement
- Avoid unnecessary oversized departments
- Plan phase-wise expansion
- Select practical specifications
- Avoid late design changes
- Coordinate civil, MEP and interiors early
- Use durable and maintainable materials
- Prepare equipment layout before execution
- Keep contingency provision
- Prepare a DPR before project execution
When Should You Prepare a DPR for Hospital Construction?
A Detailed Project Report should ideally be prepared before finalizing the building design and construction budget.
A hospital DPR helps define project concept, bed strength, specialty mix, area requirement, department planning, cost estimate, equipment budget, manpower requirement, revenue assumptions, operating cost assumptions, break-even estimate, project timeline and funding requirement.
Planning a Hospital Construction Project?
Before investing in land, building, civil work or interiors, speak to HOSCONS for structured hospital project planning.
HOSCONS can help you estimate the real project cost, prepare a DPR, plan the departments and understand the financial viability of your hospital project.
Call / WhatsApp: +91 8270 004 004
Email: grace@hoscons.com
Website: www.hoscons.com
Enquiry: Fill the New Hospital Project Questionnaire
How HOSCONS Can Help
HOSCONS supports doctors, healthcare entrepreneurs, trusts and investors in planning new hospital projects across India.
- Hospital feasibility study
- Detailed Project Report preparation
- Hospital project cost estimation
- Area statement preparation
- Department planning
- Bed mix planning
- Medical equipment budgeting
- Manpower planning
- Licensing guidance
- Pre-opening and commissioning advisory
- Hospital operations planning
Start Your Hospital Project — Request Expert Guidance
Planning a new hospital, nursing home, clinic, or healthcare project?
HOSCONS can help you with feasibility study, DPR preparation, project cost estimation, hospital planning, licensing guidance, and commissioning advisory.
Share your basic project details through the form below. Our team will review your requirement and guide you on the next steps.
Frequently Asked Questions
1. What is the hospital construction cost per sq ft in India?
Hospital construction cost in India may broadly range from ₹3,500 to ₹8,000 per sq ft, depending on hospital type, location, civil specification, MEP services, fire safety, HVAC, medical gas and interiors.
2. Is hospital construction cost higher than normal building cost?
Yes. Hospital construction cost is usually higher because hospitals require medical gas pipeline, fire safety systems, wider corridors, stretcher movement, ICU and OT infrastructure, HVAC, infection-control-friendly interiors and statutory compliance.
3. What is included in hospital MEP cost?
Hospital MEP cost may include electrical systems, plumbing, fire safety, HVAC, medical gas pipeline, ventilation, backup power, UPS, nurse call system, CCTV conduits, earthing and other utility infrastructure.
4. How much does hospital interior cost per sq ft?
Hospital interior cost may range from ₹700 to ₹2,500 per sq ft, depending on finish quality, patient room standards, OT interiors, ICU finishes, flooring, ceiling, wall protection, signage and public area design.
5. Does hospital construction cost include medical equipment?
Usually, hospital construction cost per sq ft does not include medical equipment. Medical equipment is a separate cost component and can significantly increase the total project cost.
6. How can hospital construction cost be controlled?
Hospital construction cost can be controlled through proper feasibility study, area statement, department planning, MEP coordination, phase-wise development, practical specifications and DPR-based budgeting.
7. Is DPR required before hospital construction?
Yes, a DPR is strongly recommended before hospital construction. It helps estimate project cost, revenue potential, manpower, equipment budget, operating cost, break-even period and funding requirement.
Related HOSCONS Resources
Hospital promoters should also consider quality and patient safety requirements while planning infrastructure. The National Accreditation Board for Hospitals & Healthcare Providers (NABH) provides healthcare quality and patient safety standards that are useful references for hospital planning in India.