
Updated: September 2026
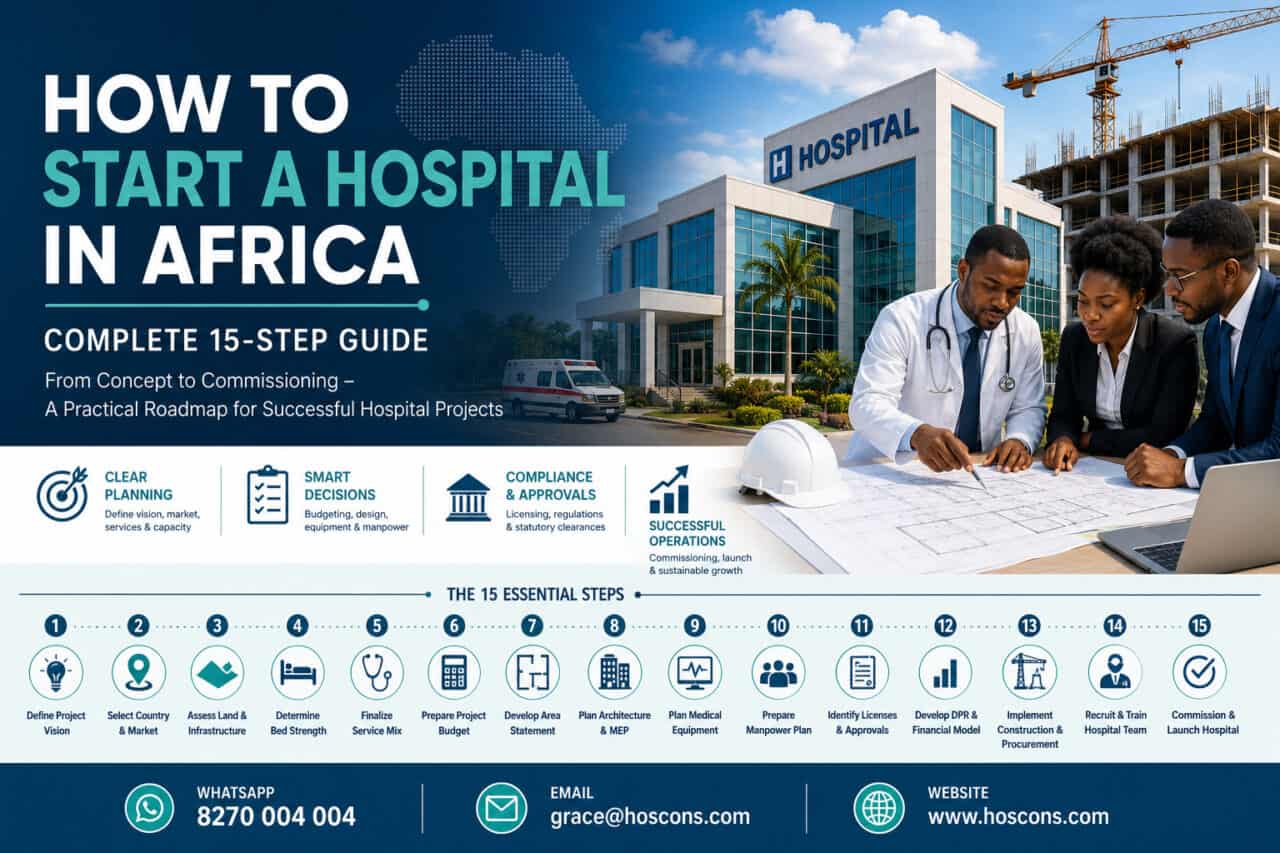
Learning how to start a hospital in Africa involves much more than acquiring land and constructing a building. A successful hospital project requires coordinated planning of healthcare demand, bed strength, clinical services, project cost, architecture, engineering systems, medical equipment, manpower, licensing, working capital and hospital commissioning.
For doctors, investors, healthcare groups, churches, trusts, NGOs and diaspora promoters, the challenge is not simply to build a hospital. The objective is to develop a hospital that is clinically relevant, financially sustainable, operationally practical and capable of expanding as patient demand grows.
This guide explains the hospital-development process through 15 practical steps — from the initial idea to opening the hospital for patients.
Planning to Start a Hospital in Africa?
Share your proposed country, city, land status, planned bed strength, specialties and current project stage. HOSCONS can help structure the project from concept and feasibility through DPR, design coordination, equipment planning and commissioning support.
How to Start a Hospital in Africa: The 15-Step Process
The hospital-development process should ideally follow a structured sequence. Decisions about building size, equipment or bed capacity should not be finalised before the project concept and healthcare demand have been properly assessed.
- Define the hospital project vision.
- Select the country, city and market.
- Evaluate land and infrastructure.
- Determine the right bed strength.
- Finalise the clinical service mix.
- Estimate the total project budget.
- Prepare the hospital area statement.
- Develop architecture and engineering design.
- Plan medical equipment and technology.
- Plan hospital manpower.
- Understand licensing and approvals.
- Prepare the DPR and financial model.
- Manage construction and procurement.
- Recruit and train the hospital team.
- Commission and launch the hospital.
1. Define the Hospital Project Vision
The first step is to clearly define what type of healthcare facility is being planned.
The promoter should consider:
- Why the hospital is being established.
- Who the intended patient population is.
- Whether the hospital will provide secondary or tertiary care.
- Whether it will be general, multispecialty or specialty-focused.
- Whether it will be commercial, charitable, mission-based or a mixed model.
- What level of investment is available.
- Whether expansion is expected in future.
A clearly defined project concept prevents later confusion in design, equipment selection, staffing and budgeting.
2. Select the Country, City and Market Carefully
The location should be selected based on healthcare demand rather than land availability alone.
Important considerations include:
- Population within the realistic catchment area.
- Population growth.
- Disease patterns.
- Maternal and child healthcare requirements.
- Surgical and emergency demand.
- Existing hospital capacity.
- Patient affordability.
- Insurance and payer coverage.
- Road connectivity.
- Referral patterns.
- Availability of specialist doctors.
When deciding how to start a hospital in Africa, investors should therefore study the proposed local market rather than relying only on national healthcare statistics.
3. Evaluate the Land and Infrastructure
Hospital land must support much more than the building footprint.
The site should accommodate:
- Patient and visitor access.
- Emergency and ambulance entry.
- Parking.
- Service access.
- Waste movement.
- Fire access.
- Utilities.
- Future expansion.
Before purchasing or committing to the site, investors should also assess:
- Planning restrictions.
- Setback requirements.
- Road width.
- Drainage.
- Flood risk.
- Power availability.
- Water availability.
- Sewage disposal.
- Internet connectivity.
- Soil and structural conditions.
4. Determine the Right Bed Strength
One of the most important decisions in a new hospital project is the number of beds.
Bed strength should not be selected merely because the promoter wants a “50-bed” or “100-bed” hospital.
It should be based on:
- Expected admissions.
- Projected occupancy.
- Average length of stay.
- Specialty mix.
- Critical-care requirements.
- Available manpower.
- Project budget.
- Market growth.
In many projects, it may be better to design the hospital for future expansion but initially equip and operate only the number of beds that can be sustainably utilised.
5. Finalise the Clinical Service Mix
The clinical service mix determines the hospital’s infrastructure, equipment, manpower, operating costs and revenue model.
Possible services may include:
- General medicine.
- General surgery.
- Obstetrics and gynaecology.
- Paediatrics.
- Orthopaedics.
- Emergency care.
- Critical care.
- Diagnostics.
- Dialysis.
- Cardiology.
- Oncology.
- ENT.
- Ophthalmology.
- Day-care procedures.
The initial services should match local demand and the hospital’s ability to recruit appropriate clinical manpower.
6. Estimate the Complete Hospital Project Budget
A hospital project budget must include much more than civil construction.
Major investment heads may include:
- Land and site development.
- Hospital construction.
- Electrical and plumbing systems.
- HVAC.
- Fire and safety systems.
- Medical gases.
- Medical equipment.
- Furniture and interiors.
- Hospital IT systems.
- Power backup.
- Water infrastructure.
- Professional fees.
- Licensing.
- Recruitment and training.
- Pre-opening expenditure.
- Initial inventory.
- Working capital.
- Contingency.
For a detailed breakdown, read our guide:
Hospital Setup Cost in Africa: The Complete Budget Guide
.
Have a Hospital Idea but Not Sure Where to Begin?
HOSCONS can review your location, proposed hospital concept, land, investment expectations and project stage, then recommend the appropriate feasibility, planning or DPR pathway before major expenditure begins.
7. Prepare the Hospital Area Statement
Before detailed architectural design begins, the hospital should have a preliminary department-wise area statement.
This may include:
- Outpatient departments.
- Emergency.
- Diagnostics.
- Laboratory.
- Pharmacy.
- Operating theatres.
- ICU and HDU.
- Labour and maternity.
- Inpatient wards.
- CSSD.
- Administration.
- Kitchen and dietary.
- Laundry.
- Engineering and utilities.
- Staff facilities.
An appropriate area statement helps prevent overbuilding and ensures that each clinical department receives adequate space.
8. Develop Architecture and Engineering Design
Hospital architecture should follow clinical workflows, infection-control principles, statutory requirements and patient movement.
The design should consider:
- Patient circulation.
- Staff circulation.
- Emergency movement.
- Clean and dirty workflows.
- Waste movement.
- OT zoning.
- ICU configuration.
- Medical gases.
- HVAC.
- Fire safety.
- Electrical redundancy.
- Future expansion.
Hospital planning consultants, architects and engineering teams should therefore coordinate from the early design stage rather than working independently.
9. Plan Medical Equipment and Technology
Medical equipment planning should begin before construction is completed because many items affect room dimensions, electrical loads, shielding, gases and engineering systems.
The equipment plan should consider:
- Clinical requirement.
- Expected utilisation.
- Capital cost.
- Consumable cost.
- Maintenance availability.
- Service support.
- Spare parts.
- Power requirements.
- Import and logistics.
- Technology lifecycle.
Equipment specifications should match the hospital’s clinical level and expected patient volumes rather than simply selecting the most advanced available technology.
10. Plan Hospital Manpower
Manpower planning should begin well before the hospital opens.
The hospital may require:
- Specialist doctors.
- Medical officers.
- Nurses.
- Laboratory technicians.
- Radiology technicians.
- Pharmacists.
- Biomedical engineers.
- Hospital administrators.
- Finance and billing staff.
- HR personnel.
- Quality staff.
- Housekeeping.
- Maintenance.
- Security.
The manpower model should reflect patient volumes, operational beds, shift requirements, clinical complexity and applicable local regulations.
11. Understand Hospital Licensing and Approvals
Hospital licensing requirements vary significantly between African countries.
Depending on the jurisdiction, approvals may relate to:
- Land use.
- Building approval.
- Hospital registration.
- Fire safety.
- Environmental requirements.
- Pharmacy.
- Laboratory.
- Radiology.
- Biomedical waste.
- Professional licensing.
- Medical gases.
- Food services.
Local statutory requirements should always be verified directly with the relevant authorities and licensed local professionals before implementation.
12. Prepare the Feasibility Study and DPR
A feasibility study helps determine whether the proposed hospital concept is viable before substantial investment is committed.
It may assess:
- Market demand.
- Competition.
- Recommended bed strength.
- Service mix.
- Project cost.
- Patient-volume assumptions.
- Revenue potential.
- Operating expenses.
- Working capital.
- Financial viability.
- Project risks.
Read our detailed guide:
Hospital Feasibility Study in Africa: What Investors Should Know
.
Once the concept is validated, a Detailed Project Report can provide a more comprehensive roadmap covering project planning, investment, organisation, equipment, manpower and financial assumptions.
13. Manage Construction and Procurement
During implementation, the hospital project requires coordination between multiple teams.
These may include:
- Architects.
- Structural consultants.
- MEP consultants.
- Hospital planners.
- Contractors.
- Medical-equipment vendors.
- IT providers.
- Furniture suppliers.
- Hospital management.
Design changes made late in construction can create delays and unnecessary costs. Equipment requirements, engineering provisions and clinical workflows should therefore be coordinated as early as possible.
14. Recruit and Train the Hospital Team
Recruitment should begin sufficiently early to allow the core team to participate in pre-opening activities.
Before launch, staff may require training in:
- Hospital SOPs.
- Patient flow.
- Emergency response.
- Infection control.
- Equipment use.
- Hospital software.
- Billing processes.
- Medication safety.
- Fire safety.
- Patient communication.
Department heads should ideally be involved before commissioning so that systems are tested by the teams who will eventually operate them.
15. Commission and Launch the Hospital
Hospital commissioning is the final stage before patient services begin.
It should include:
- Completion of statutory approvals.
- Equipment installation and testing.
- Utility testing.
- IT-system testing.
- Staff induction.
- SOP implementation.
- Emergency mock drills.
- Patient-flow simulation.
- Opening inventory.
- Vendor readiness.
- Departmental readiness checks.
- Marketing and referral development.
A building may be physically complete while the hospital itself is still operationally unready. Commissioning ensures that people, systems, equipment and processes are prepared before patients are admitted.
Should a New Hospital Be Developed in Phases?
In many markets, phased development can reduce initial capital exposure and allow the hospital to expand according to actual patient demand.
For example, the long-term master plan may allow for 100 beds while the first phase opens with a smaller operational capacity.
The first phase may prioritise:
- Core OPD services.
- Emergency care.
- Essential inpatient beds.
- Maternity.
- General surgery.
- Basic critical care.
- Laboratory.
- Imaging.
- Pharmacy.
Additional specialties, wards and advanced equipment can then be added as demand develops.
Can a Hospital Project in Africa Be Planned Remotely?
Several parts of the hospital-development process can be supported remotely.
Remote consulting may include:
- Project concept development.
- Preliminary bed-strength planning.
- Department planning.
- Area statements.
- Project-cost estimation.
- Equipment budgeting.
- Manpower planning.
- Financial modelling.
- DPR preparation.
- Design review.
However, when deciding how to start a hospital in Africa, detailed market feasibility may require reliable local information about population, competition, patient behaviour, pricing and referral patterns.
Where this information is unavailable remotely, local data collection, stakeholder interviews, collaboration with local professionals or an on-site assessment may be required.
Hospital project consulting can therefore be structured as a remote, hybrid or project-specific on-site engagement.
How HOSCONS Supports New Hospital Projects in Africa
HOSCONS is an India-based hospital consulting firm supporting doctors, investors, trusts, NGOs, churches, healthcare groups and other promoters planning hospital projects across African markets.
Depending on the project requirement, support may include:
- Hospital feasibility study.
- Hospital project concept.
- Bed-strength planning.
- Service-mix planning.
- Department planning.
- Area statements.
- DPR preparation.
- Hospital architecture coordination.
- Medical-equipment planning.
- Project-cost estimation.
- Manpower planning.
- Financial modelling.
- Project implementation advisory.
- Pre-opening planning.
- Hospital commissioning support.
Explore our hospital consulting services for Africa for more information.
Continue Your Hospital Project Planning
These related resources can help you evaluate the project in greater detail:
- Hospital Setup Cost in Africa: The Complete Budget Guide
- Hospital Feasibility Study in Africa: What Investors Should Know
- Hospital Consulting Services for Africa
Frequently Asked Questions
What is the first step in starting a hospital in Africa?
The first step is to define the proposed hospital concept and assess whether the intended market has sufficient healthcare demand to support it.
How many beds should a new hospital start with?
There is no universal number. Initial bed strength should be based on projected admissions, occupancy, service mix, manpower availability, investment capacity and future expansion plans.
Should I buy land before conducting a feasibility study?
Where possible, the proposed location and site should be assessed before a major financial commitment is made. A suitable piece of land does not automatically mean that the market can support the intended hospital.
How much does it cost to start a hospital in Africa?
The investment varies considerably by country, location, bed strength, clinical services, building specifications, equipment level, utility requirements and working capital. A project-specific estimate is more reliable than a generic cost-per-bed figure.
Can a hospital be developed in phases?
Yes. Where appropriate, the long-term hospital can be master-planned for a larger capacity while only the required initial beds, departments and equipment are commissioned during the first phase.
Do I need a feasibility study before preparing architectural drawings?
Ideally, the hospital concept, bed strength, service mix and key project assumptions should be assessed before detailed architectural design begins. This helps reduce redesign and overinvestment.
Can HOSCONS prepare a Detailed Project Report?
Yes. Depending on the agreed scope, the DPR may cover the hospital concept, departments, bed strength, area requirements, project cost, medical equipment, manpower, operating assumptions, financial projections and implementation planning.
Can HOSCONS support hospital projects remotely?
Yes. Several planning and DPR activities can be delivered remotely. Projects requiring detailed local market validation may also require local data collection, stakeholder collaboration or project-specific on-site assessment.
Ready to Start Your Hospital Project in Africa?
Share your country, proposed location, land status, planned bed strength, intended specialties, investment expectations and current project stage. HOSCONS can review your requirement and recommend an appropriate feasibility, DPR, hospital planning or implementation-support scope.
WhatsApp:
+91 8270 004 004
Email:
grace@hoscons.com
www.hoscons.com